Skip to Content
Taste & Tailored
Taste & Tailored
HOME
SERVICES
ABOUT
Commercial Projects
Daisy Aesthetic Collective
Scrubbie's Laundromat
Commercial Plus Office
Residential Projects
Sugar Pine Cabin
Oak Street
Cactus Corridor
CONTACT
0
0
Taste & Tailored
Taste & Tailored
HOME
SERVICES
ABOUT
Commercial Projects
Daisy Aesthetic Collective
Scrubbie's Laundromat
Commercial Plus Office
Residential Projects
Sugar Pine Cabin
Oak Street
Cactus Corridor
CONTACT
0
0
HOME
SERVICES
ABOUT
Folder: PROJECTS
Back
Commercial Projects
Daisy Aesthetic Collective
Scrubbie's Laundromat
Commercial Plus Office
Residential Projects
Sugar Pine Cabin
Oak Street
Cactus Corridor
CONTACT
  • Living room with a gray sectional sofa with patterned pillows, white coffee table with books, a white side table with green vases, and framed black and white artwork on the wall. There is a black floor lamp and a sliding glass door with white curtains.
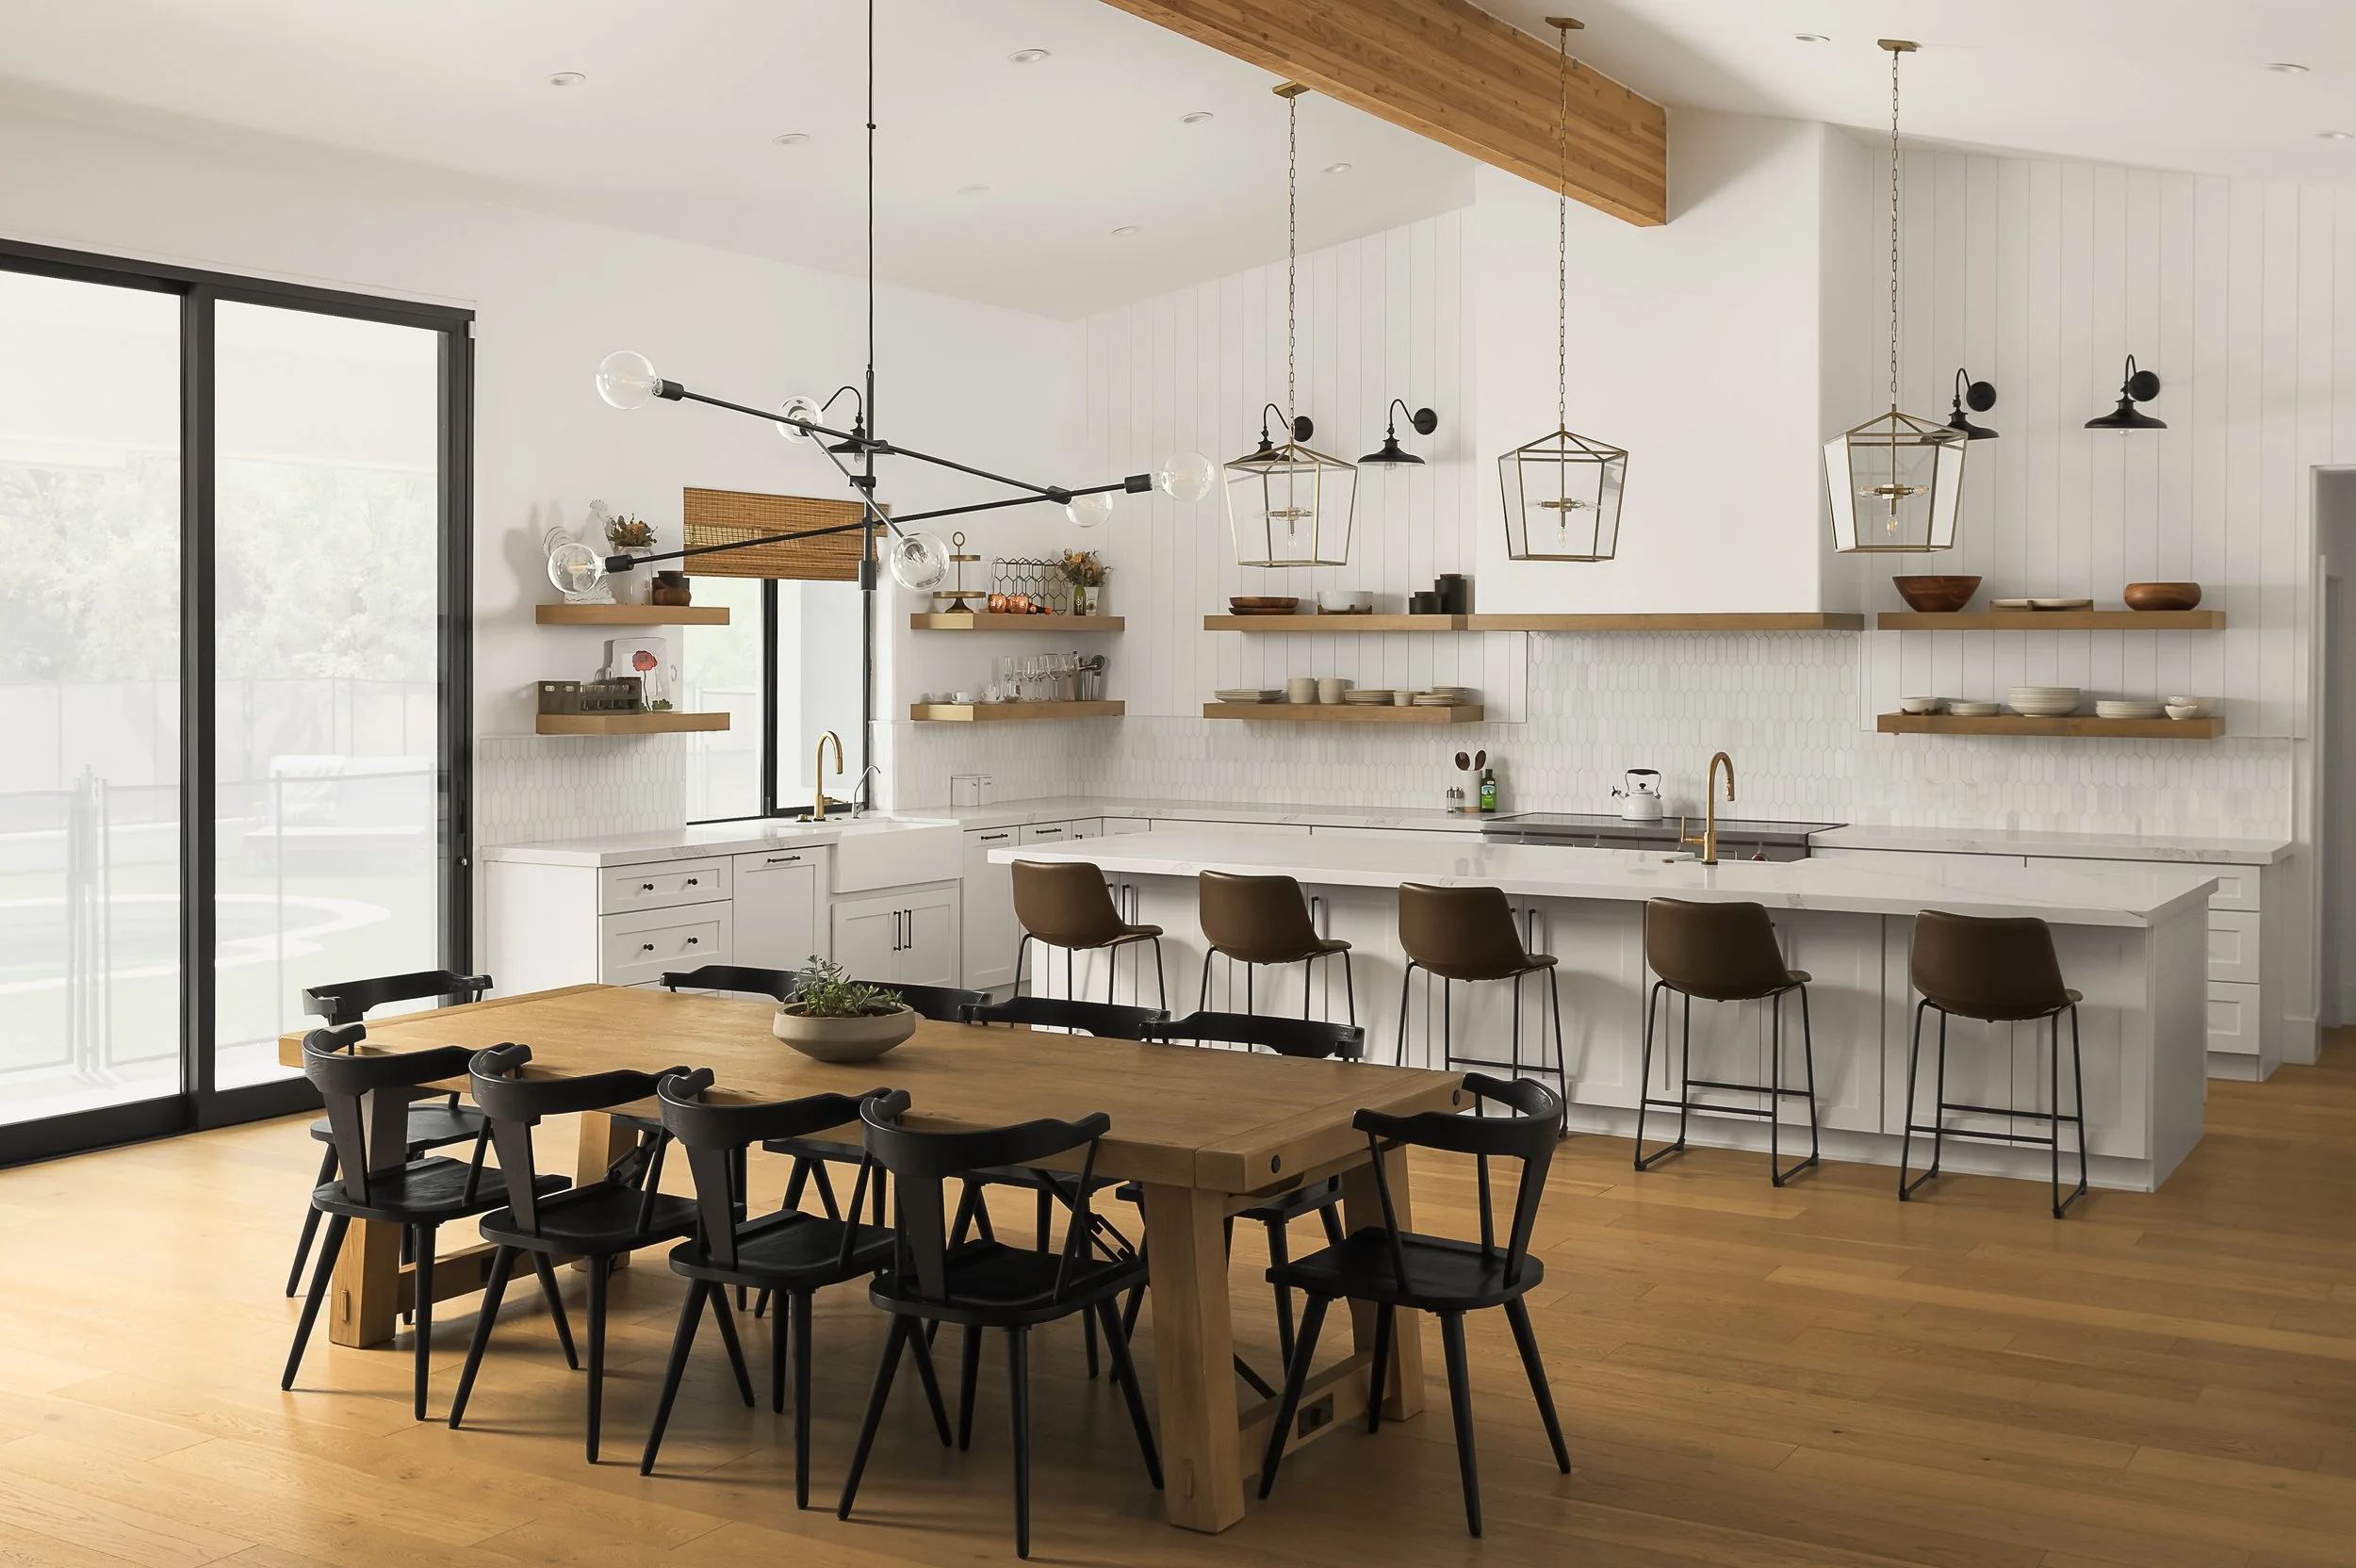
  • Modern kitchen with white cabinets, open shelves, wooden accents, and pendant lighting, adjacent to a dining area with a large wooden table and black chairs. Large glass sliding door leads to an outdoor space.
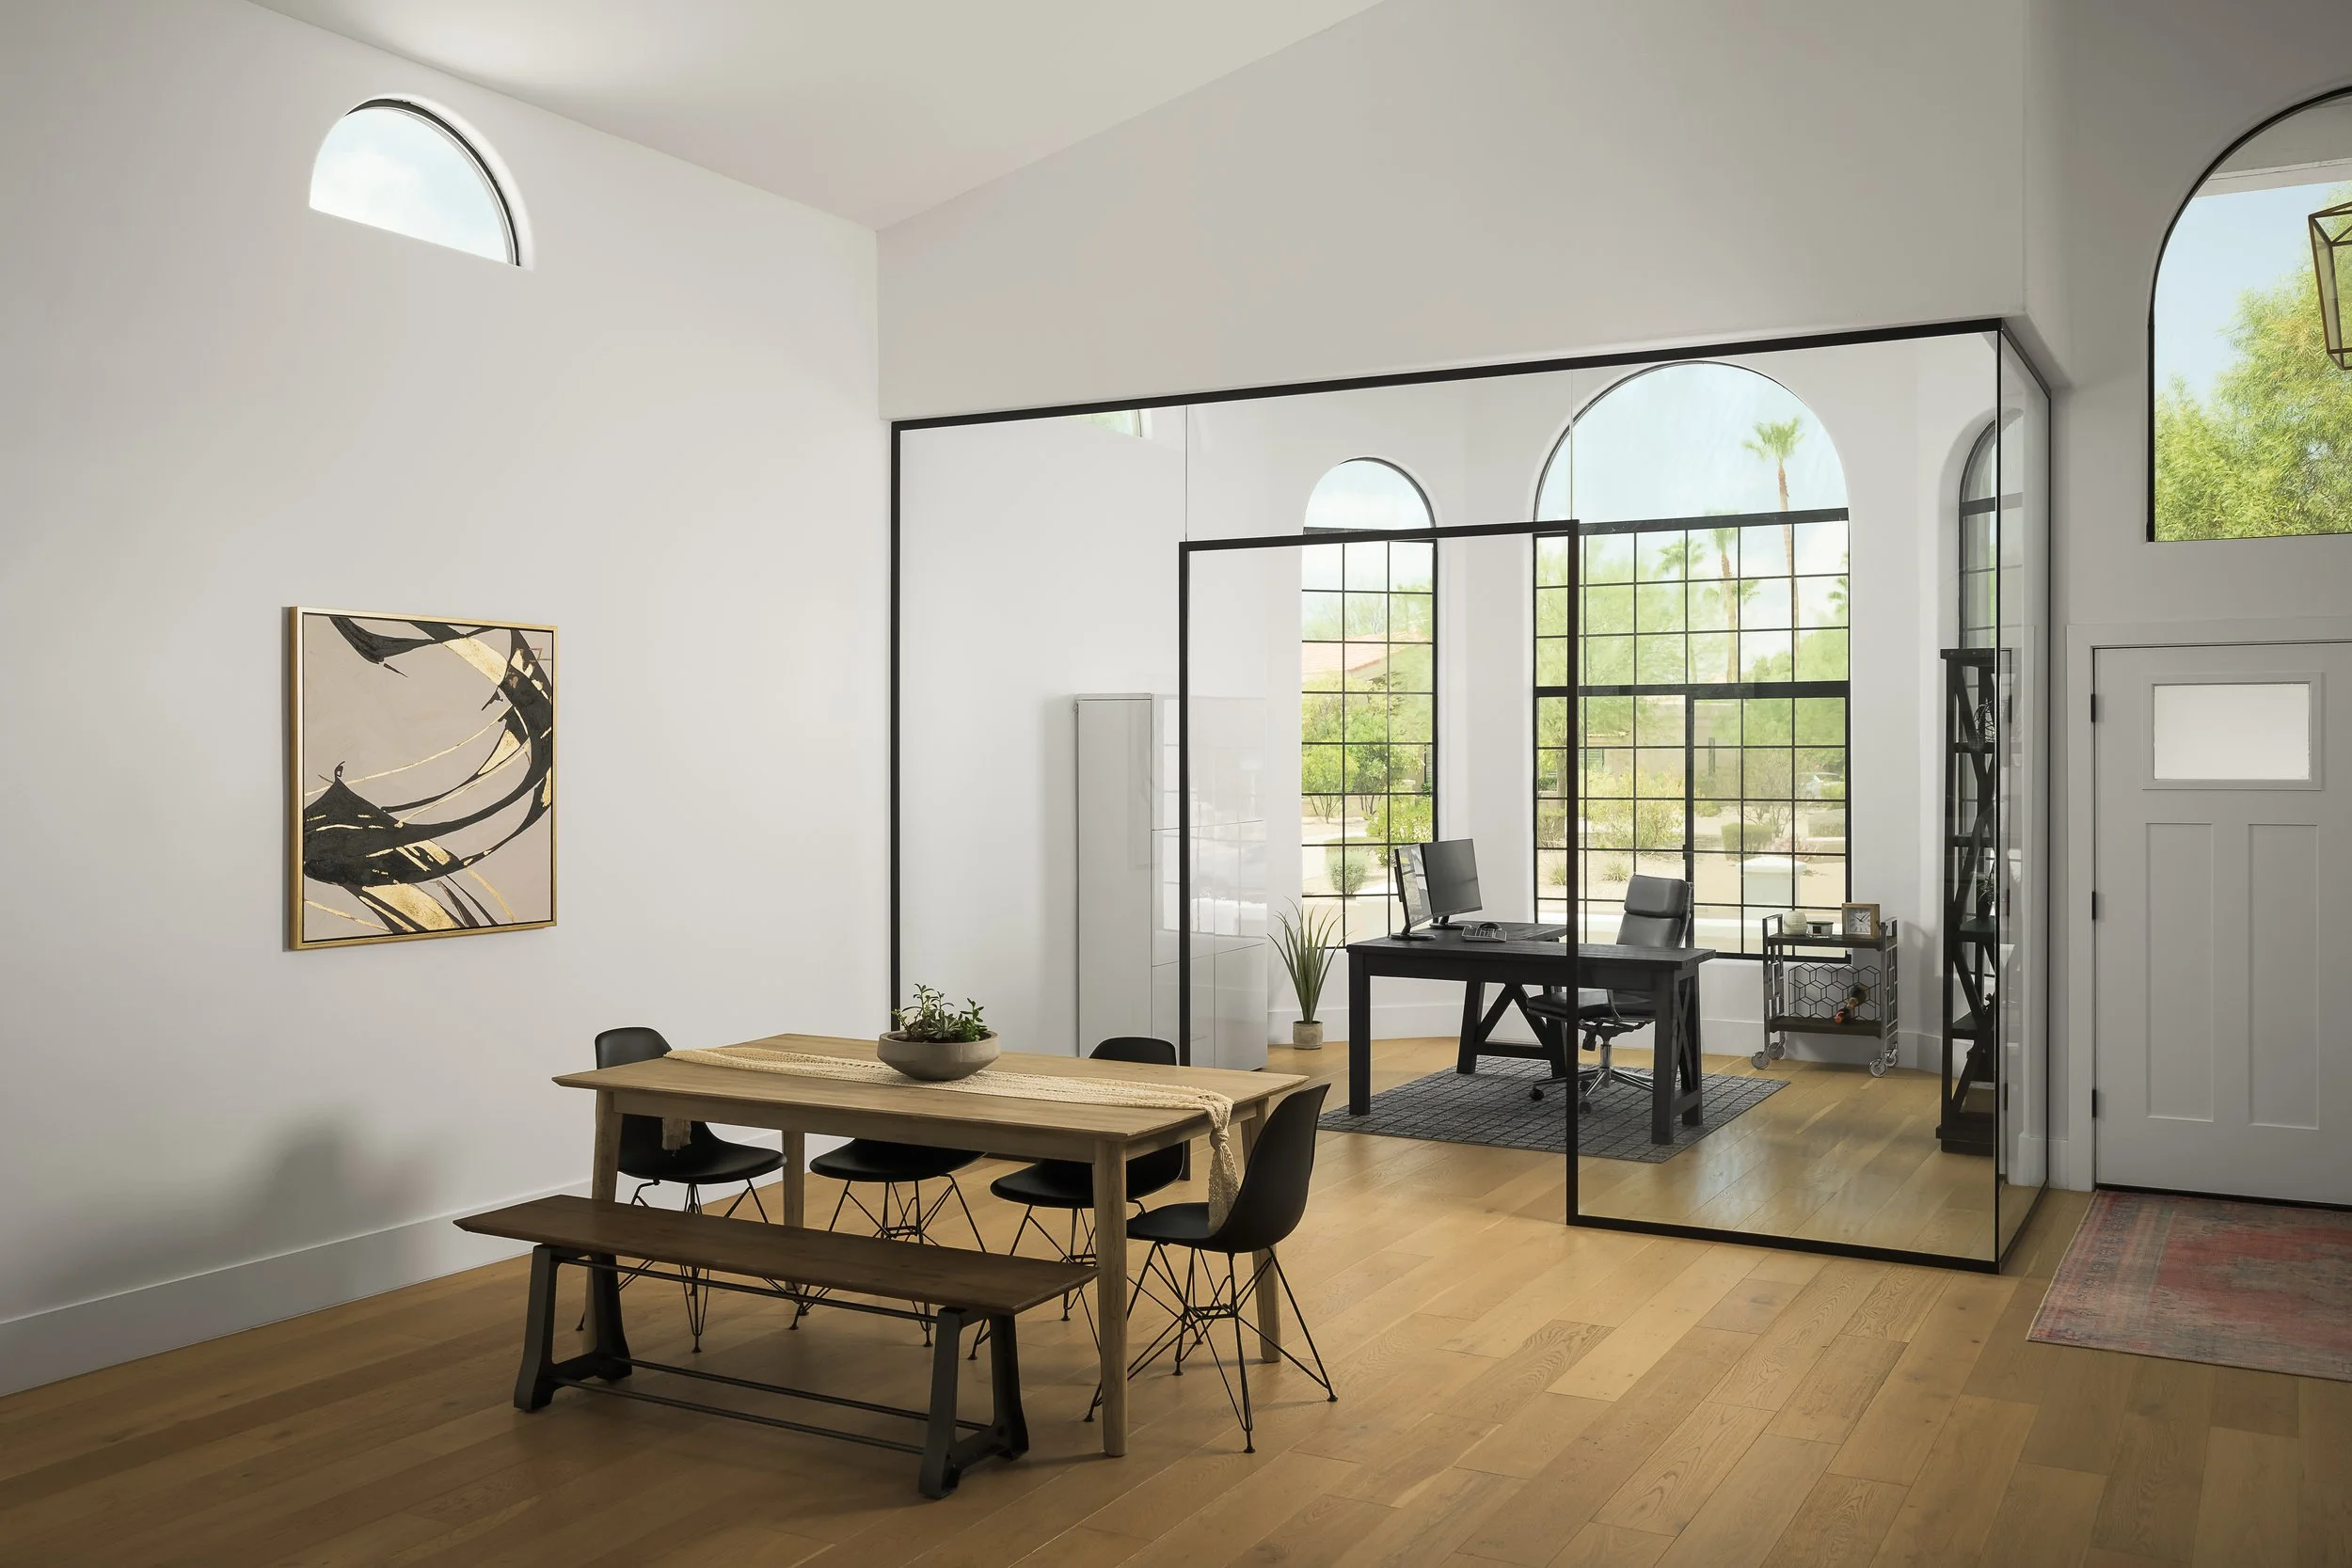
  • A modern office with large arched windows, a wooden dining table with black chairs, a desk with a computer and plants, and an abstract painting on the wall.
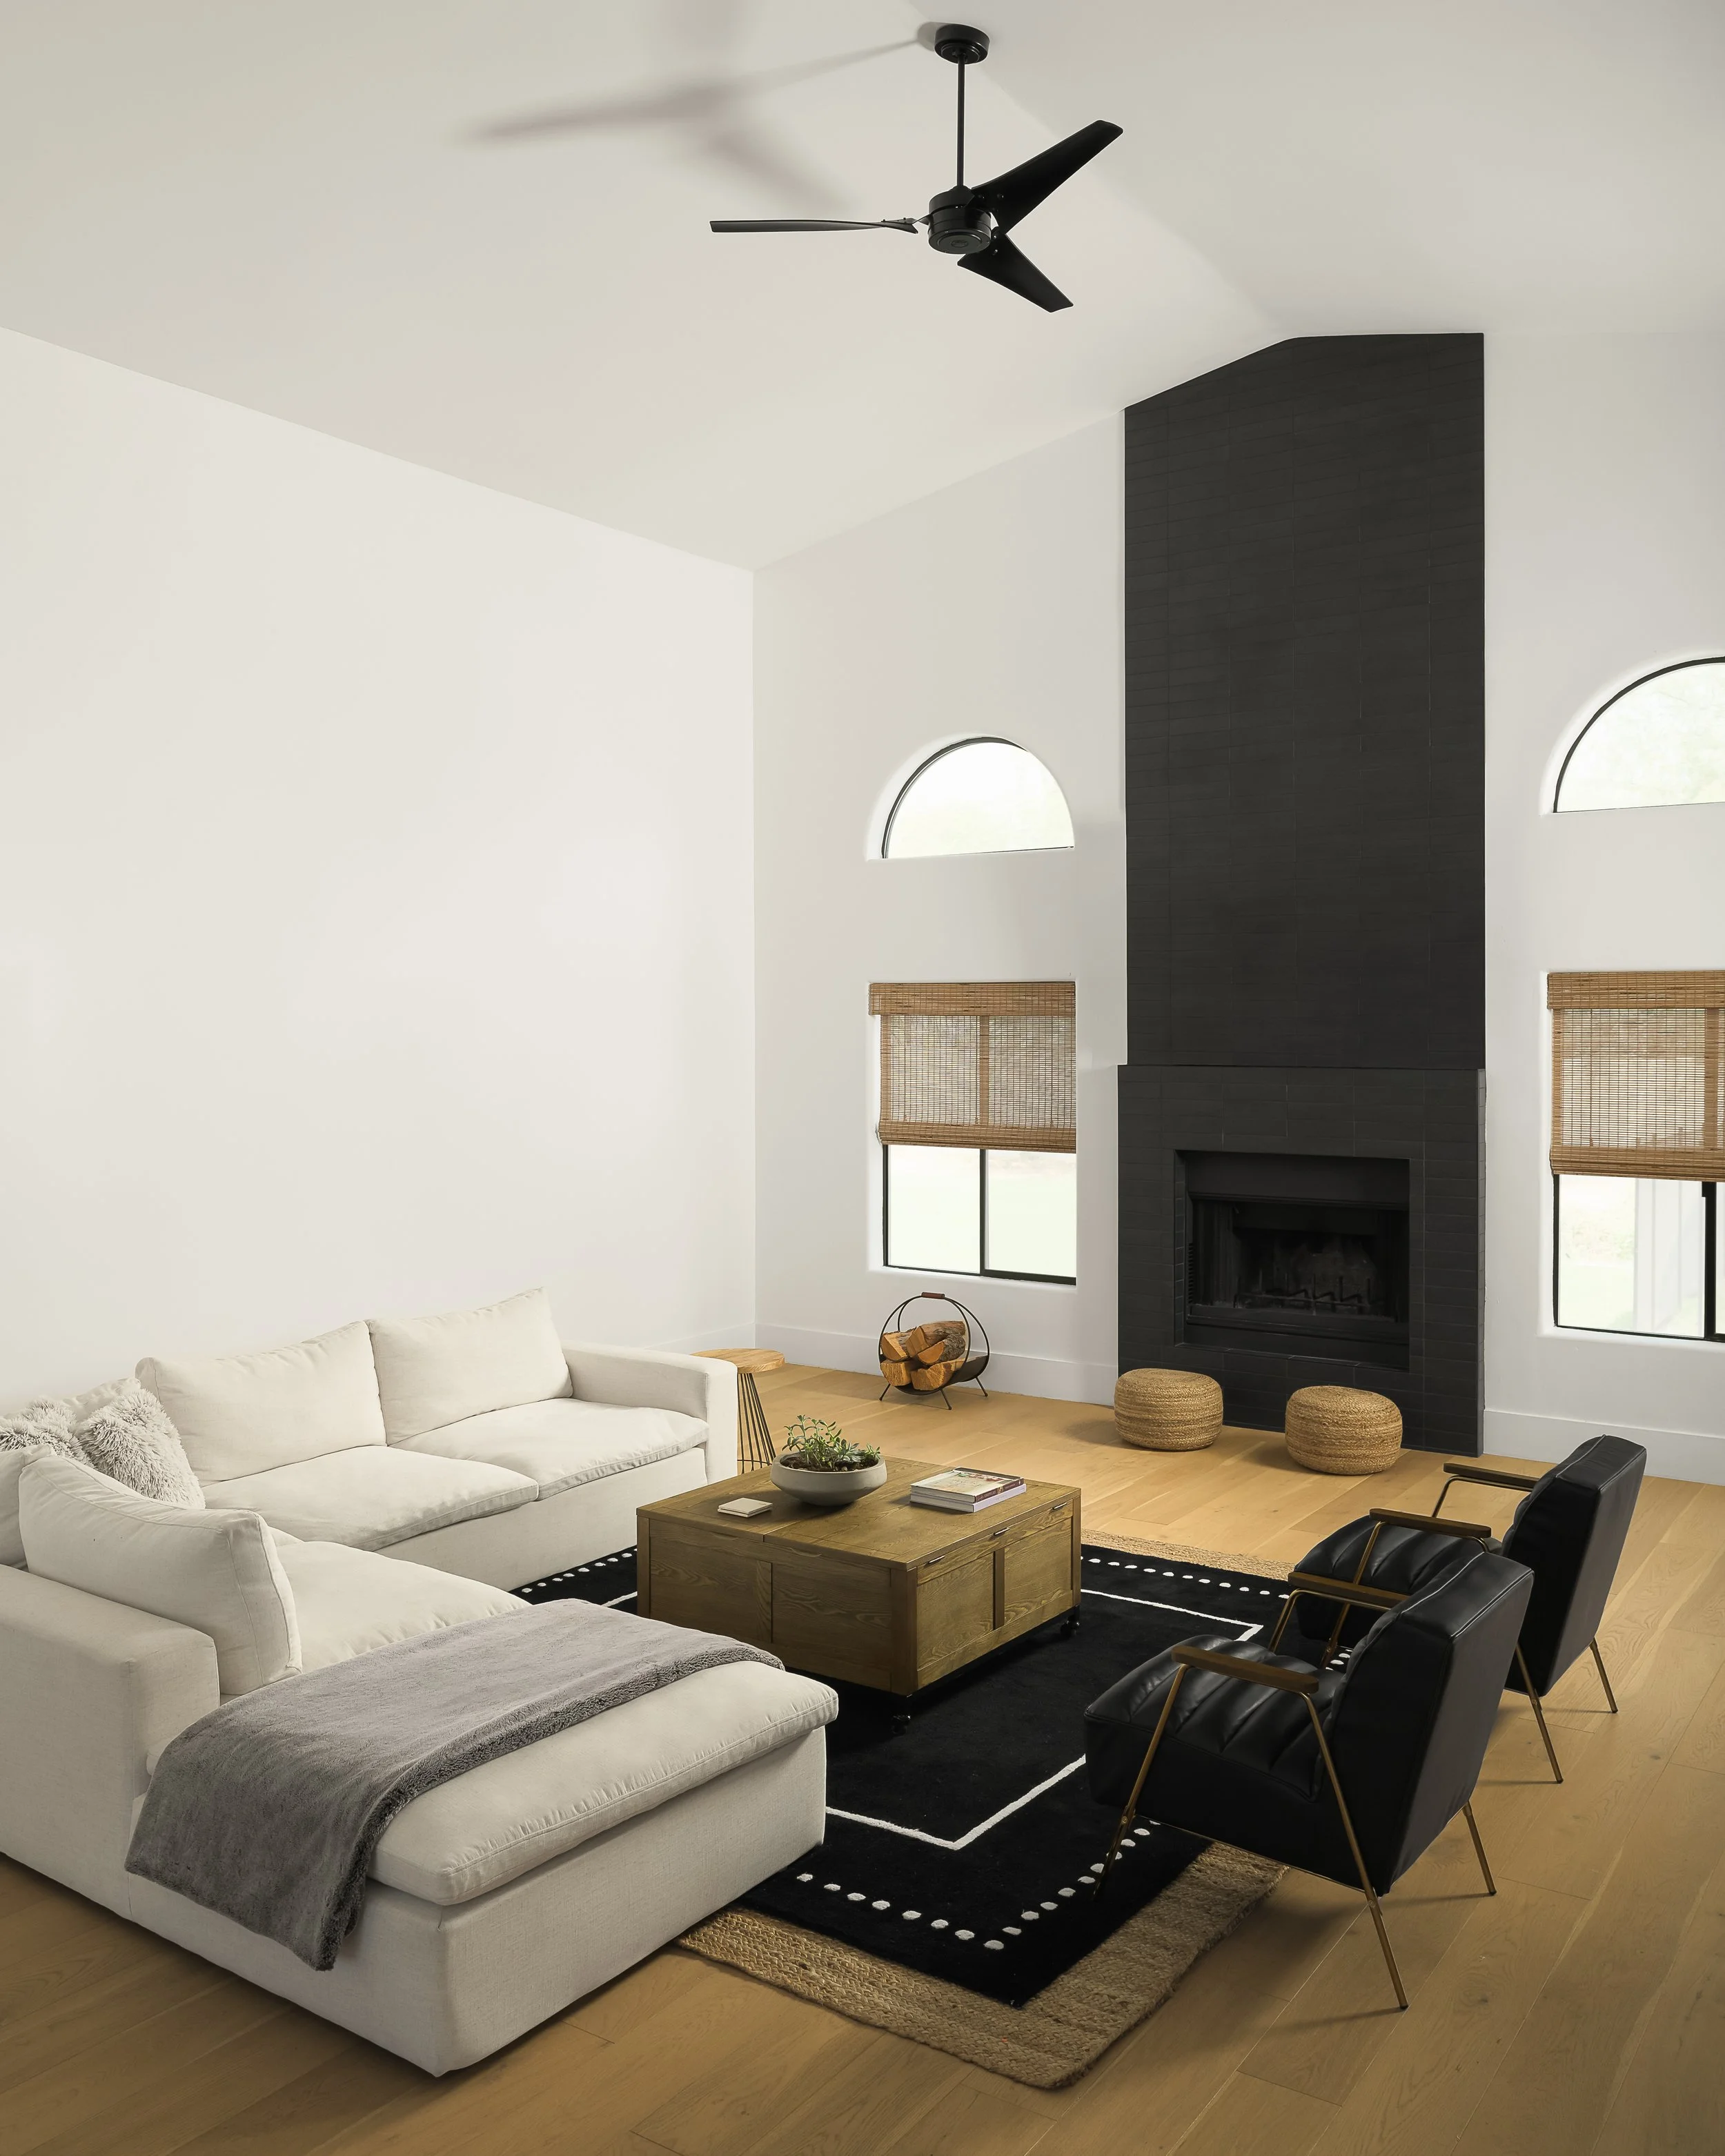
  • Living room with white sectional sofa, black and wooden chairs, black fireplace, natural wood coffee table, and large windows with blinds, ceiling fan overhead.

Taste & Tailored Interiors